

Thursday, July 28, 2011
W2A Employee Presents Thesis to City Officials
Easton, PA - Nathan Nace, W2A Project Designer and recent Drexel University graduate, presented his Bachelor of Architecture thesis to City of Easton officials, on Wednesday night. His thesis involved a Master Plan for the revitalization of Easton's South Third St. and Washington St. intersection. Mr. Nace has been employed by W2A for nearly five years, and provides the following services for W2A projects: schematic and diagrammatic sketches, calculations, 3–D renderings, perspective views, drafting of construction documents and project management support.


Wednesday, July 27, 2011
Parkland Community Library Gets Bigger Site
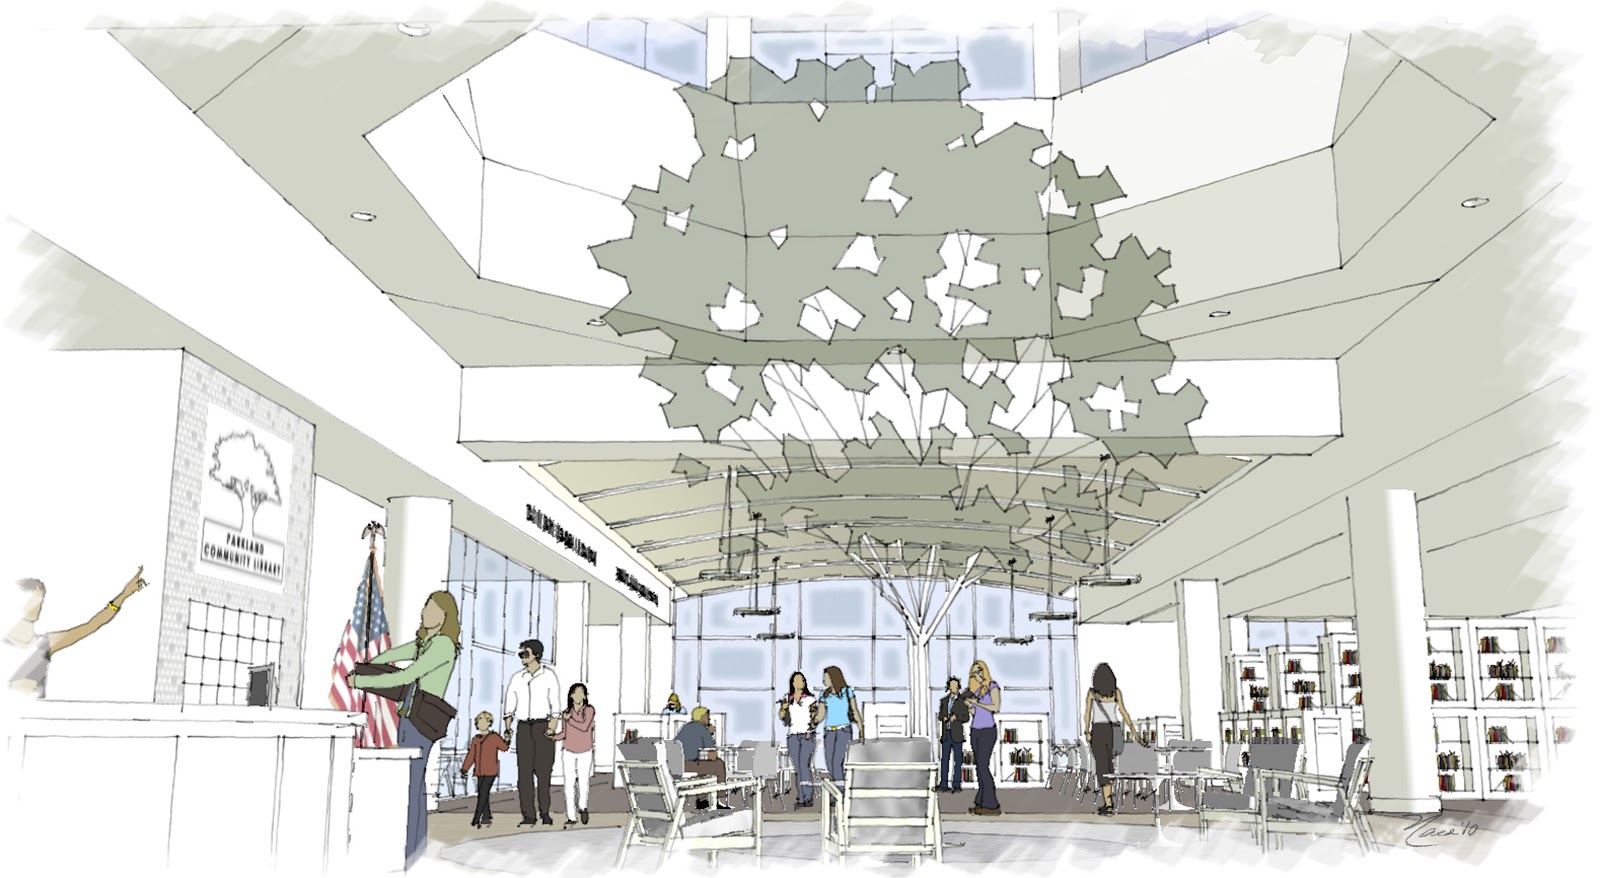
Upper Macungie Township, PA - Parkland Community Library has been approved for a 2 acre increase in site size, according to Township supervisors. The new site is 8.4 acres, and allows for more parking, more green space, and an enhanced design of the building. The new 32,000 SF library will feature: collections for all age groups, computer labs, small group study / tutoring areas, children's library, young adult room, large community room and outdoor reading garden. The building is anticipated to achieve a LEED Silver Certification.

W2A's main design focus was the "pinwheel" layout concept. This concept is enhanced with the position of a central gathering area with raised roof to provide natural light into the center of the building. The central gathering area features a natural element–a tree. This tree symbolizes the emphasis on the environmentally sensitive design and provides a distinguishing and memorable feature for the Parkland Community Library (the PCL logo). Future expansions will occur by adding to the “spokes” of the “pinwheel” layout without disrupting the use of the building. The low arch roof form and clerestories allow for abundant natural daylight to enter and filter gently through the Library, without adding unnecessary height to the building. Clear visibility throughout the collections is maintained by the strategic placements of the library circulation and reference services, interior glazed partitions and placement of furnishings. The exterior building form and material selections of brick and stone masonry fit the surrounding residential context.


Wednesday, July 13, 2011
Construction Nearing Completion on Reading Police Firing Range & Support Building
Reading, PA - The W2A designed Police Firing Range & Support Building for the City of Reading is in the final stages of construction, and is anticipated to be occupied in the fall.
The firing range support building is a free-standing structure, approximately 2,250 SF and includes a classroom, laser shot room, target / equipment storage and other support / administrative functions.
The firing range is 136’ x 300’ with 20 firing lines and includes: covered pavilion of 4 bays with 5 firing lanes each, swing down barricades, 25 movable target frames for up to 5 impact distances, full audible / visual situational alert systems, and site lighting for night firing exercises.


Tuesday, June 28, 2011
Construction Moving Forward on Phase 1 of the Atlantic County DPW Master Plan
Northfield, NJ - More than just piles of dirt...Construction is moving forward on the new 12,800 SF Crew Quarters (shops, storage, offices and locker / toilet facilities) and new Truck Wash Facility for the Atlantic County Department of Public Works. Construction is anticipated to be completed for these Phase 1 projects in late fall / early winter.


Wednesday, May 11, 2011
College Hill Presbyterian Church Renovations Are Complete
W2A provided design services for interior and exterior renovations to this historic church. Interior work included renovating the existing Chapel space to create two separate areas. The areas include a smaller Chapel space and an outer flexible multi-purpose space that can be utilized for purposes such as a Meeting / Greeting space, a Parlor and continued overflow Sanctuary seating. Exterior renovations included a new accessible ramp, new lighting and an improved driveway.


Subscribe to:
Posts (Atom)